

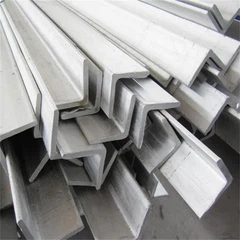

China Stainless Steel Pipe Dimension Tolerance
May 08, 2025
Leave a message
Understanding the dimensional tolerance differences between domestic and international standards is crucial when sourcing stainless steel pipes. Standards such as ASTM (USA), DIN (Germany), JIS (Japan), and EN (Europe) define allowable deviations in outside diameter (OD) and wall thickness, directly impacting pipe performance, compatibility, and cost. This guide compares key tolerance specifications to help engineers and procurement professionals make informed decisions across global supply chains.
If you have any questions, please contact us immediately!
| Standard (specification) | Size (mm) - Nominal Outer Diameter (D) | Allowable Deviation - Ordinary (PA) | Allowable Deviation - High - grade (PC) | Size - Nominal Wall Thickness (S) | Allowable Deviation - Ordinary (PA) | Allowable Deviation - High - grade (PC) |
|---|---|---|---|---|---|---|
| GB/T14976 - 2012 | 6/10 | ±0.20 | ±0.15 | ≤3 | ±12% | ±10% |
| >10 -30 | ±0.30 | ±0.20 | >3 | +12.5% -10% | +10.5% -10% | |
| >30 -50 | ±0.40 | ±0.30 | ||||
| >50 -219 | ±0.85%D | ±0.75%D | ||||
| >219 | ±0.9%D | ±0.8%D | ||||
| GB13296 - 2013 | ≤25 | ±0.10 | Minimum Wall Thickness (Smin) | D ≤38: +20%S | ||
| >25 - ≤40 | ±0.15 | D >38: +20%S | ||||
| >40 - ≤60 | ±0.20 | D ≤38: ±10%S | ||||
| >60 - ≤75 | ±0.30 | D >38: ±10%S | ||||
| >75 - ≤100 | ±0.38 | |||||
| >100 - ≤159 | +0.38 -0.64 | |||||
| >159 | ±0.5%D | |||||
| GB9948 - 2013 | ≤25.4 | ±0.15 | ±0.10 | ≤3 | ±0.3 | ±0.2 |
| >25.4 -40 | ±0.20 | >3 | ±10%S | 7.5%S | ||
| >40 -50 | ±0.25 | |||||
| >50 -60 | ±0.30 | |||||
| >60 | ±0.75%D | ±0.5%D | ||||
| GB5310 - 2008 | ≤25.4 | ±0.15 | ≤3 | ±0.3 | ±0.2 | |
| >25.4 -40 | ±0.20 | >3 | ±10%S | 7.5%S | ||
| >40 -50 | ±0.25 | |||||
| >50 -60 | ±0.30 | |||||
| >60 | ±0.5%D | |||||
| GB/T21833 - 2008 | 12 -30 | ±0.20 | ±0.15 | ≤3 | ±14%S | -12%S - +10.5%S |
| >30 -50 | ±0.30 | ±0.25 | >3 | -12%S - +10.5%S | ±10%S | |
| >50 -89 | ±0.5%D | 0.4%D | ||||
| >89 -114 | ±0.6%D | 0.7%D | ||||
| >114 -168 | ±0.8%D | 0.8%D |
Send Inquiry